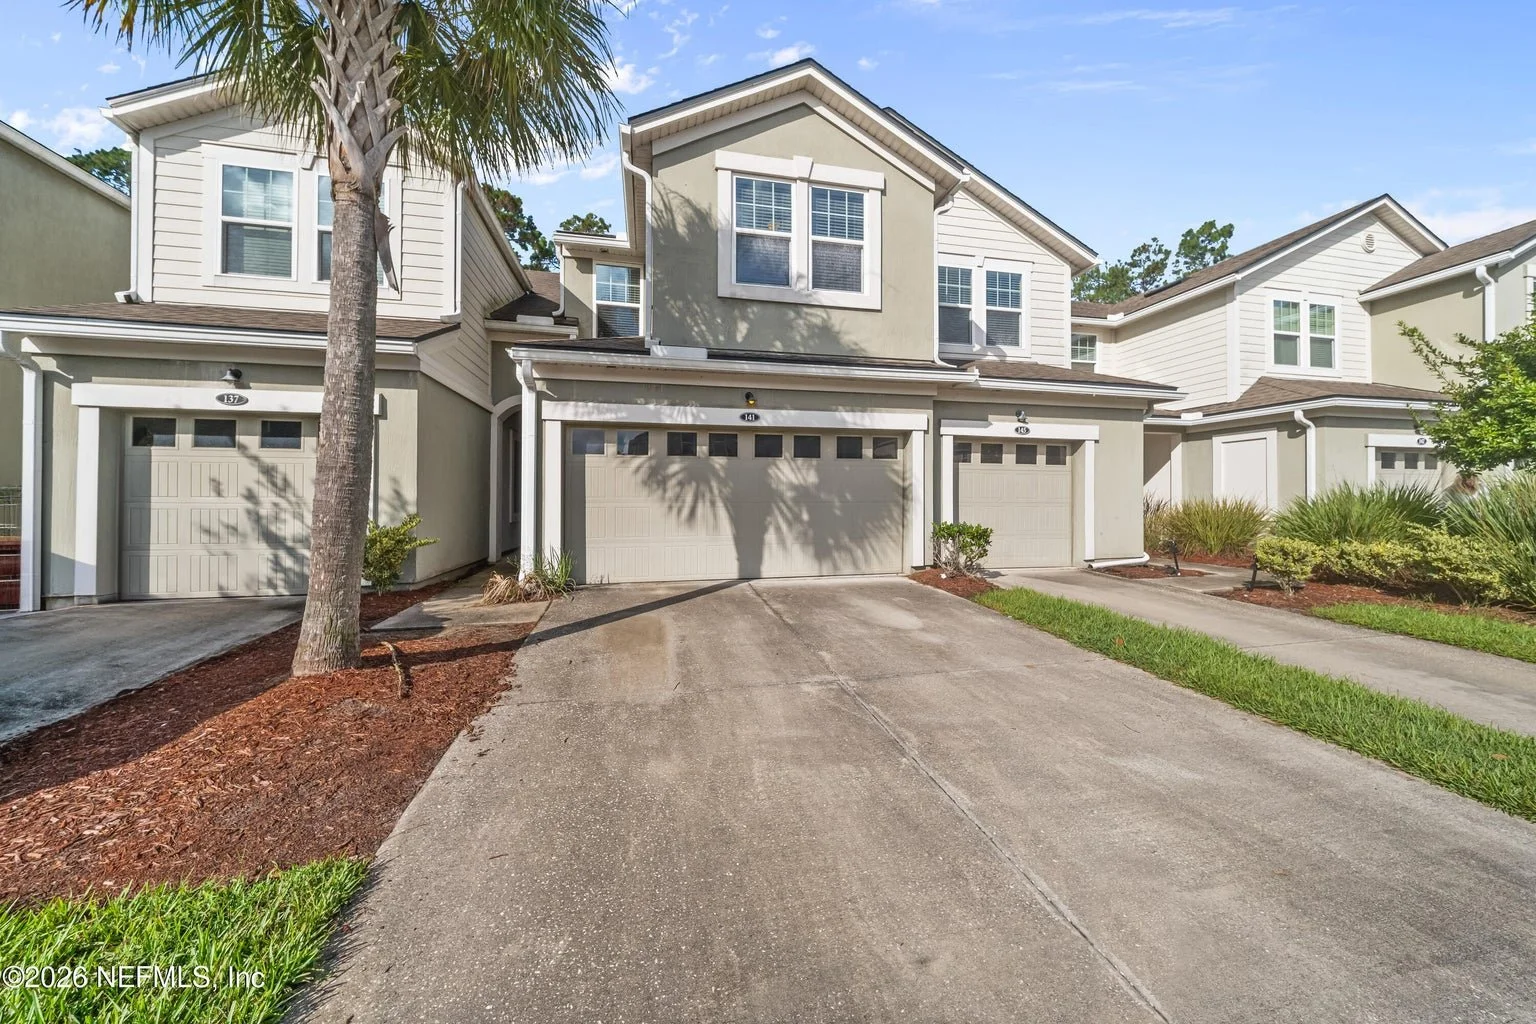
Welcome to Richmond Drive
Home Specs:
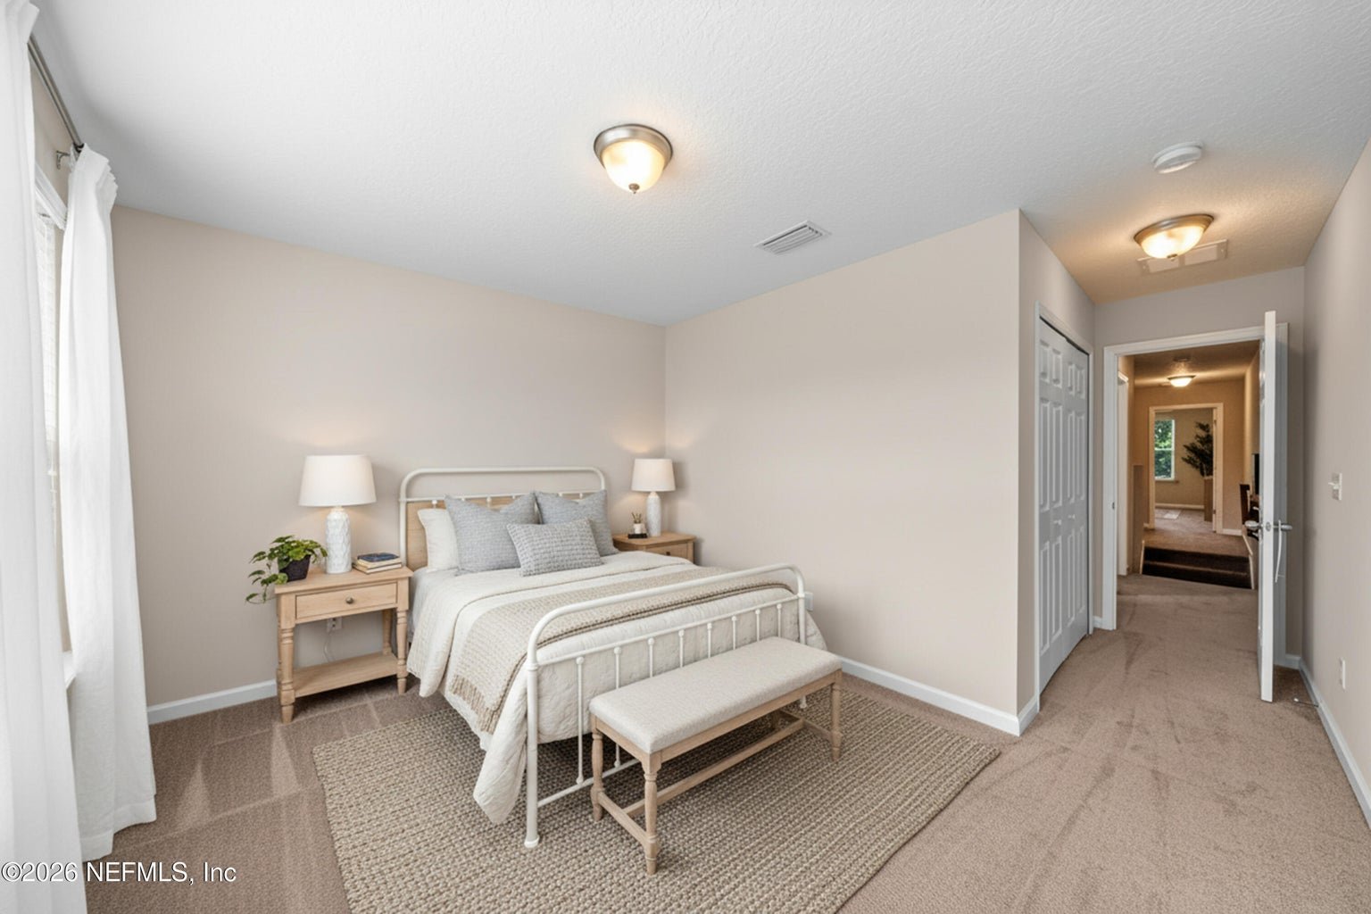
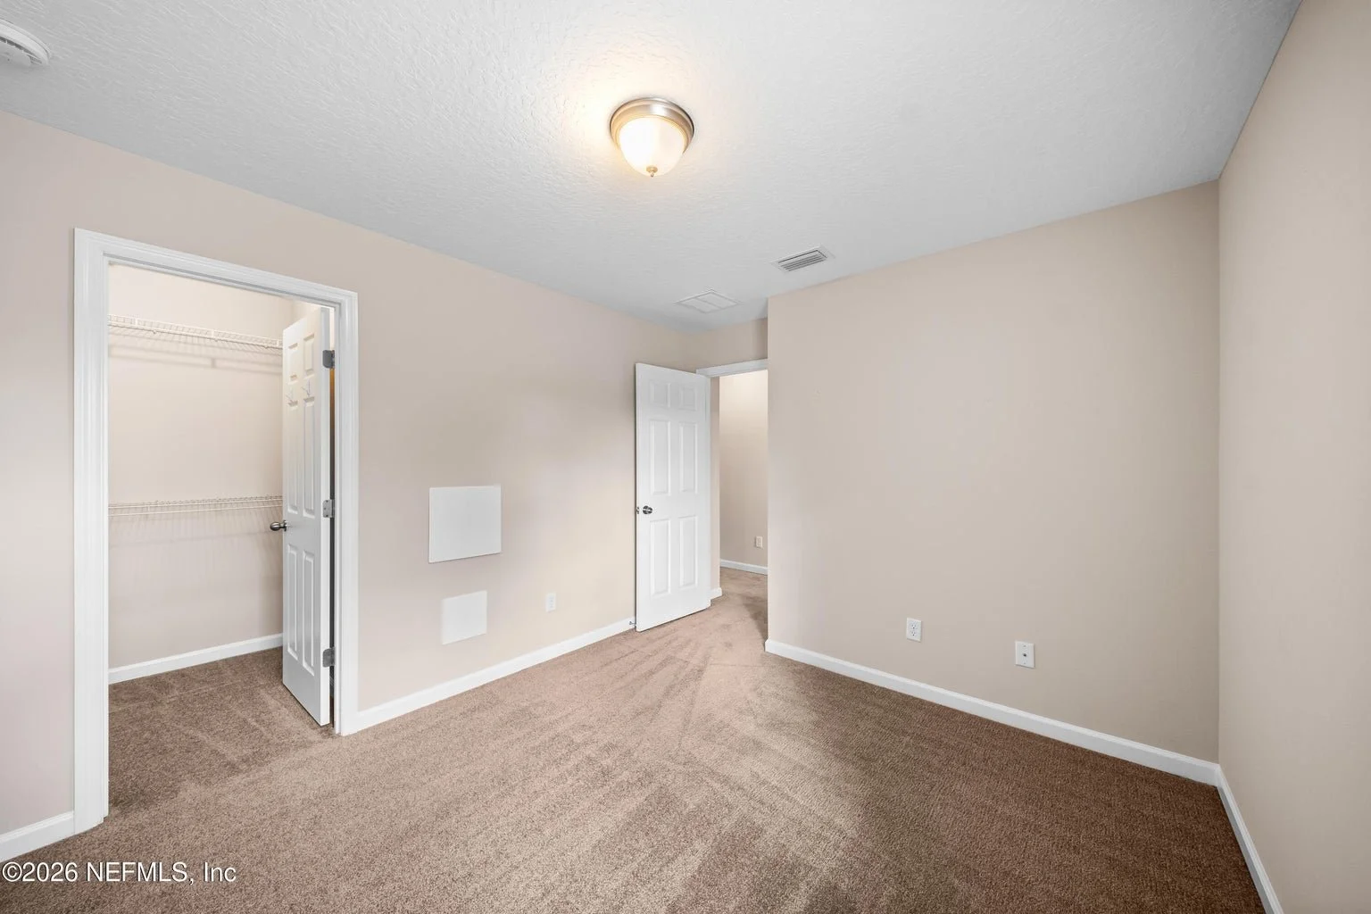
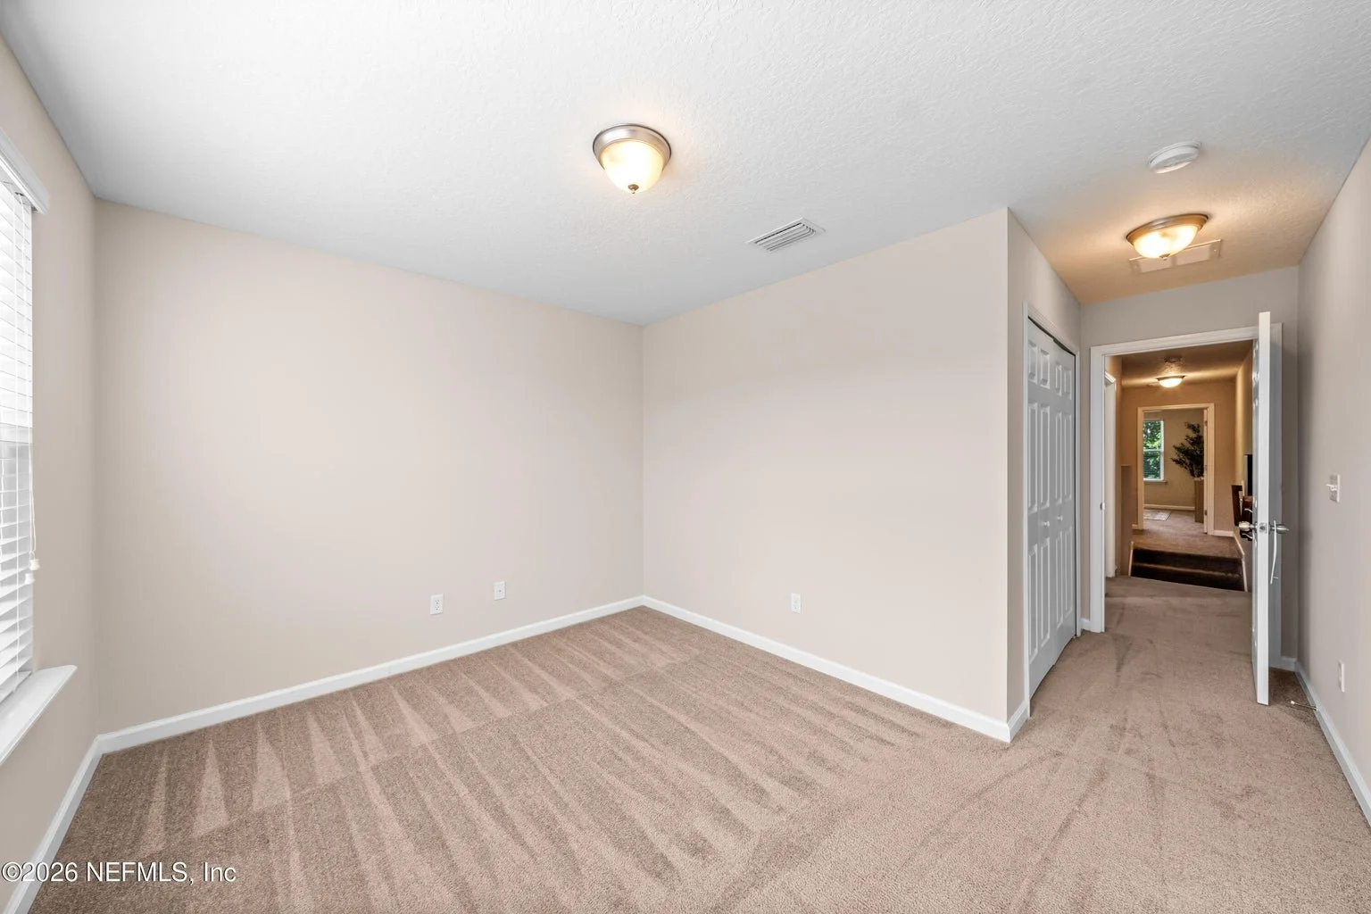
Three bedrooms
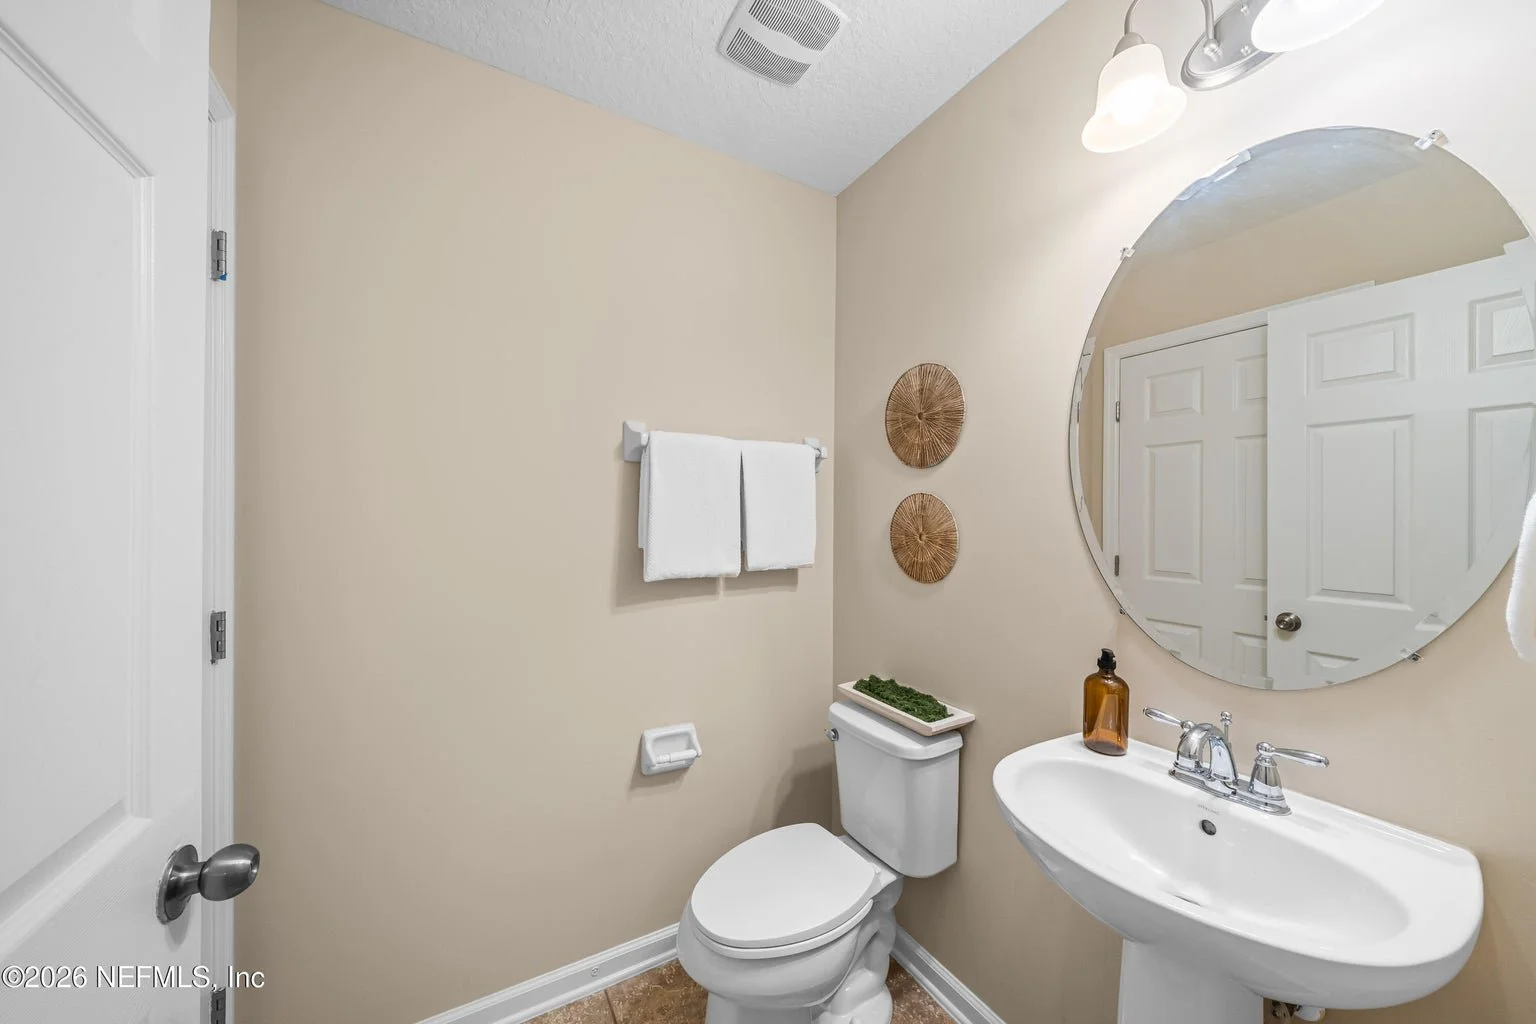
Three bathrooms
1,657 square feet
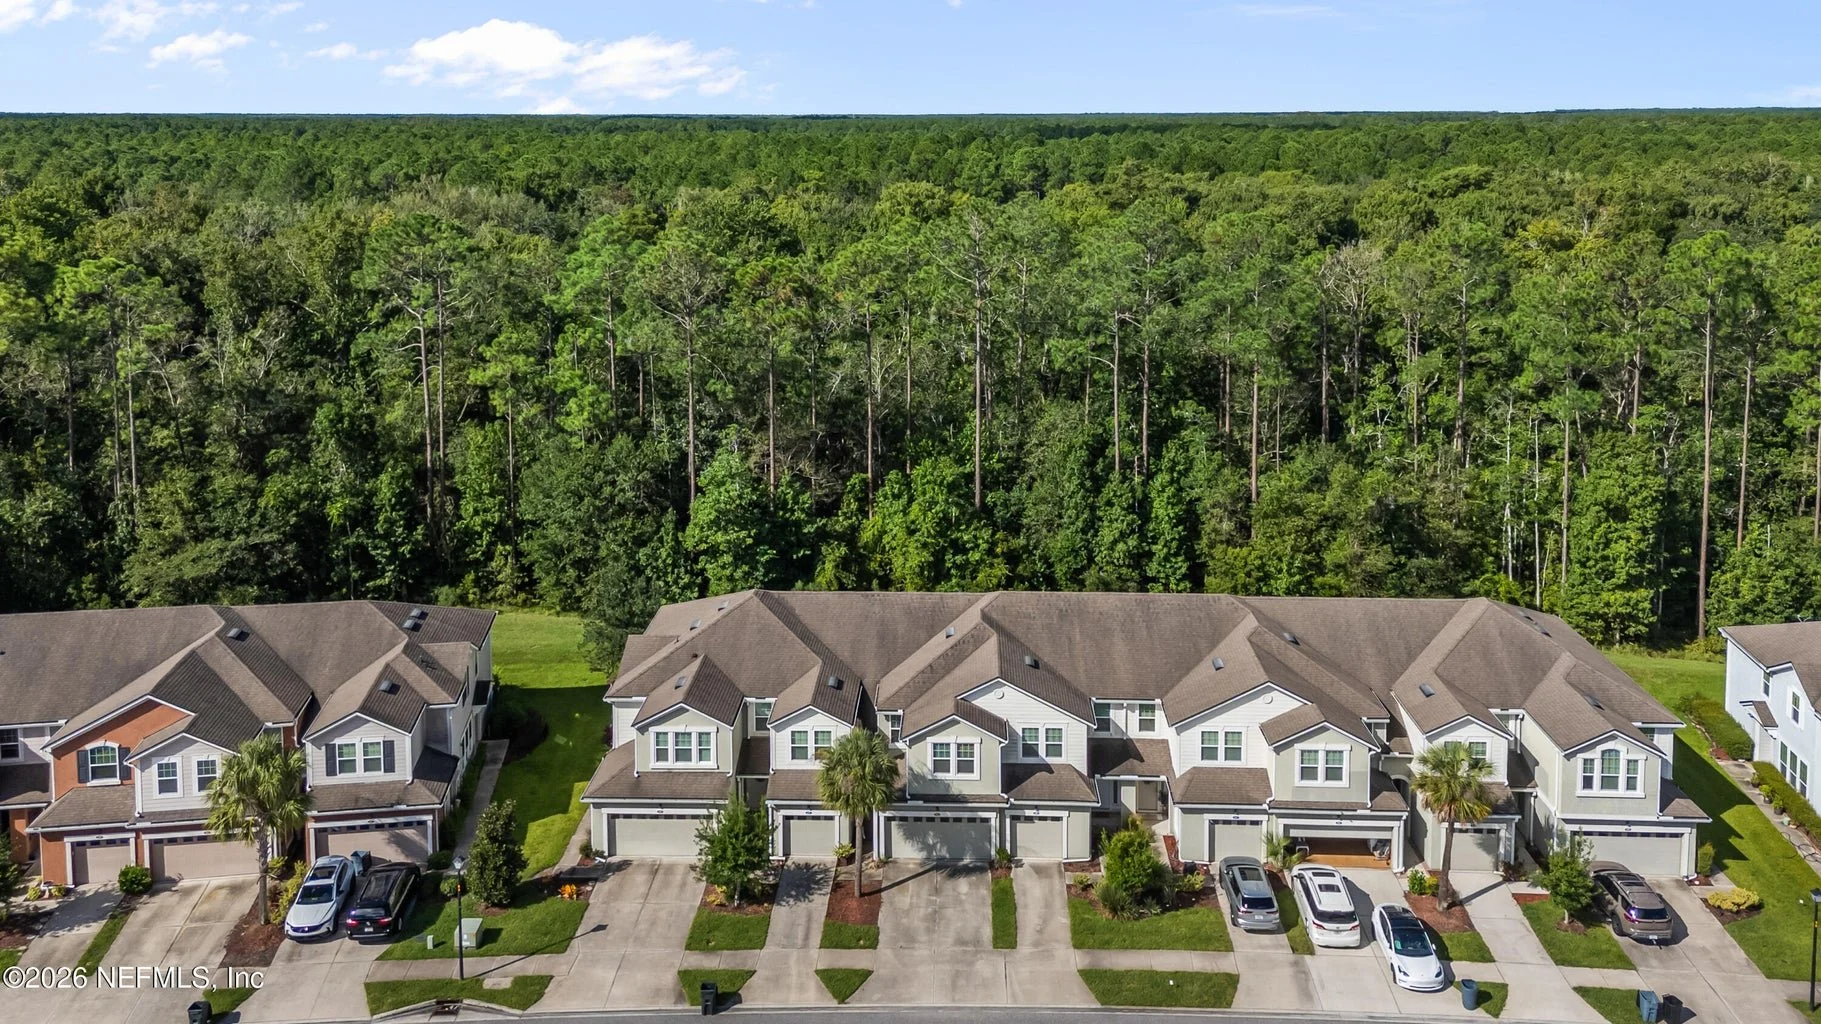
Your chance to live the Durbin lifestyle, surrounded by convenience!
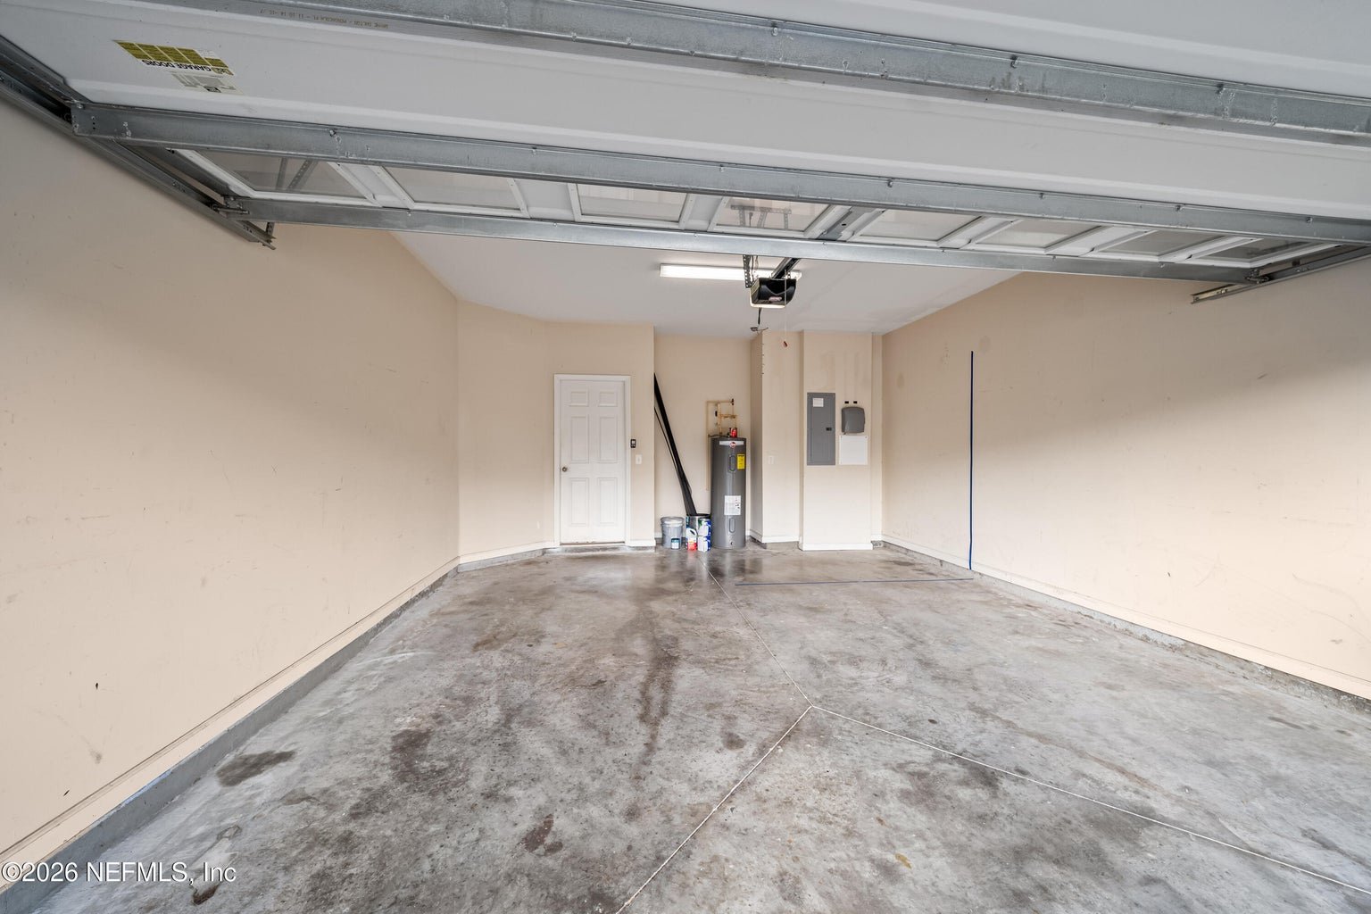
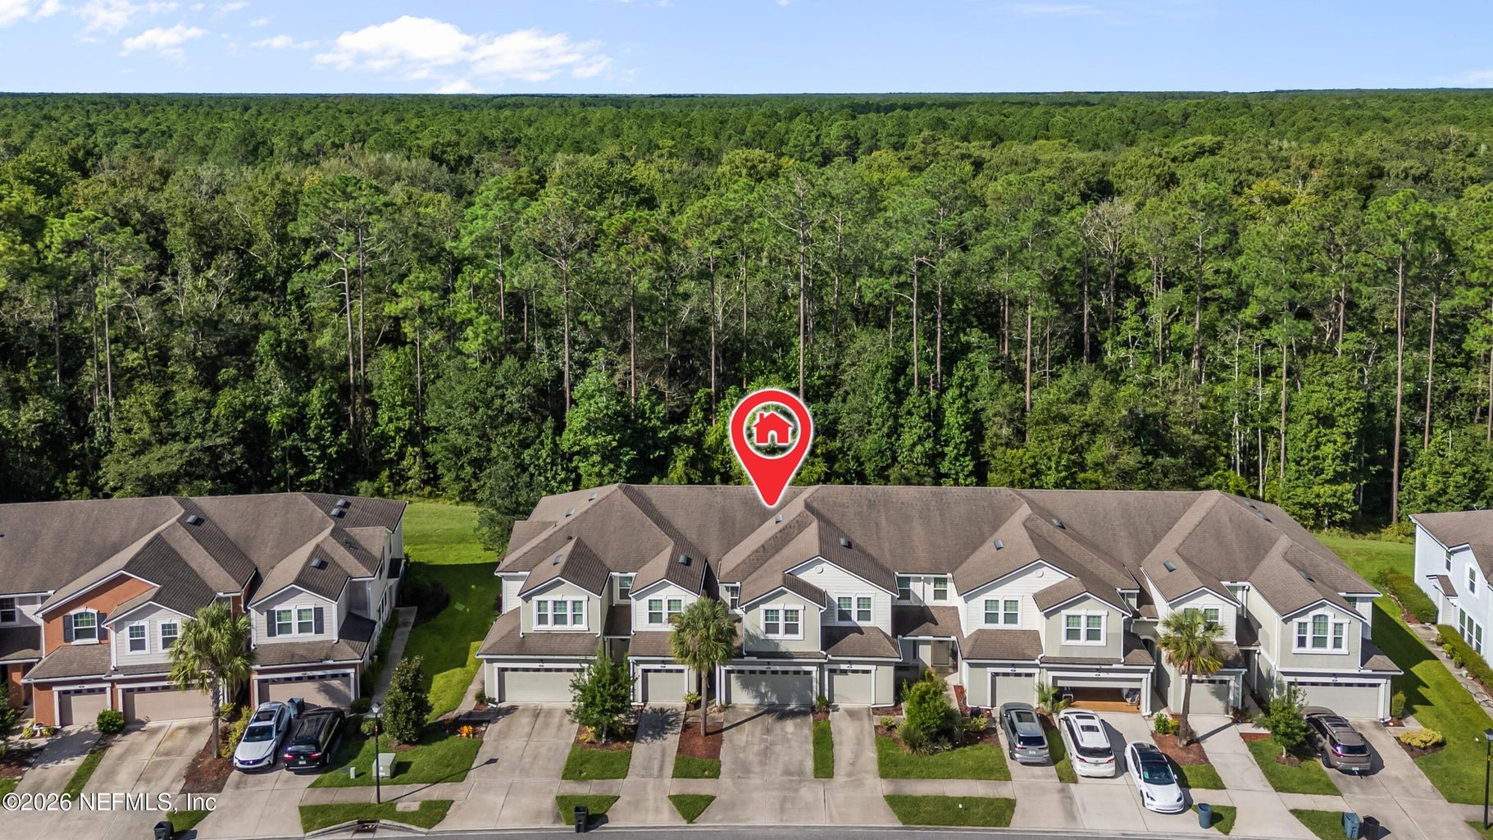
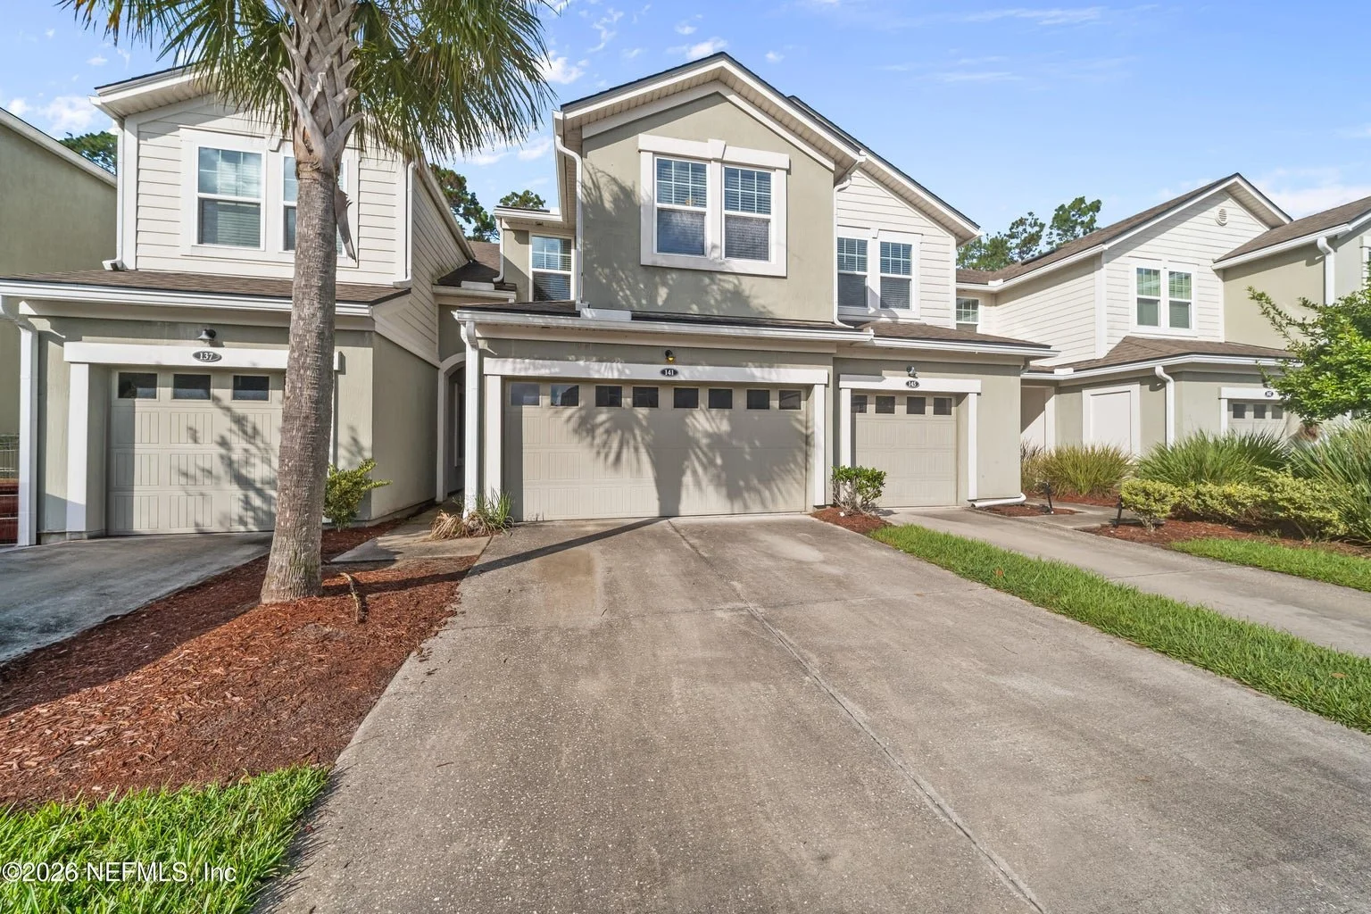
One of the rare two-car garages in the community.
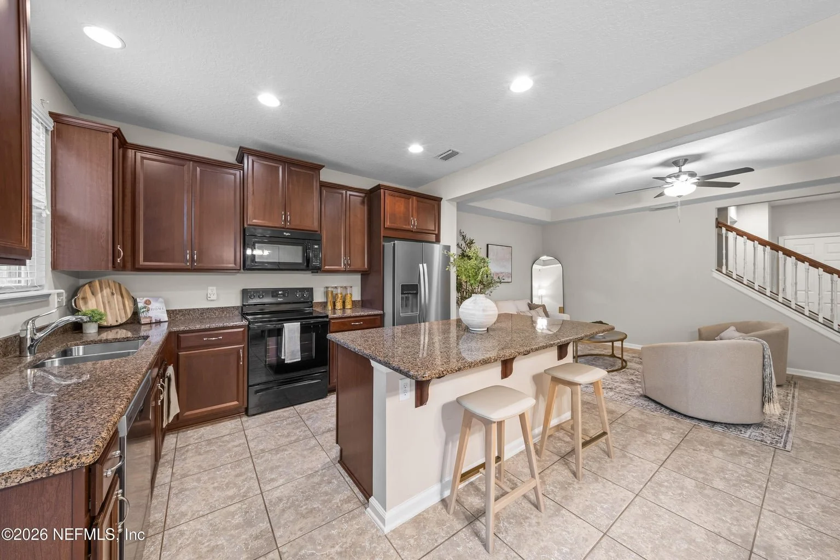
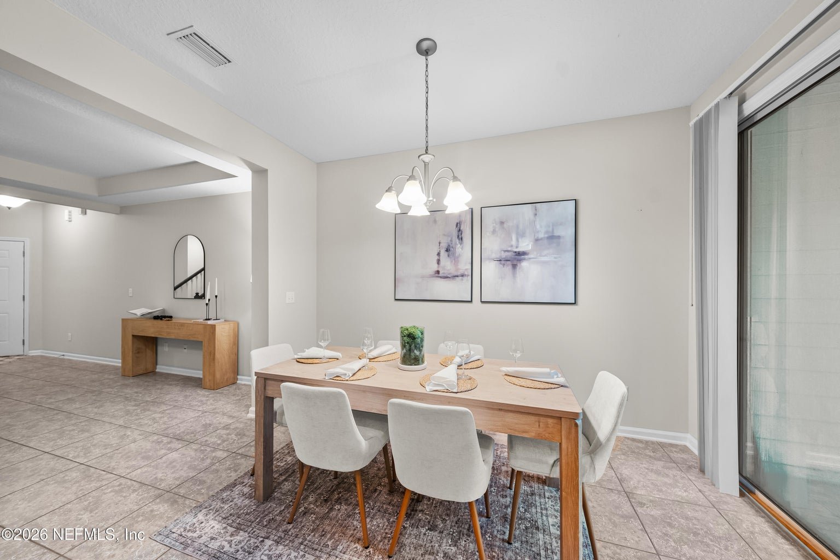
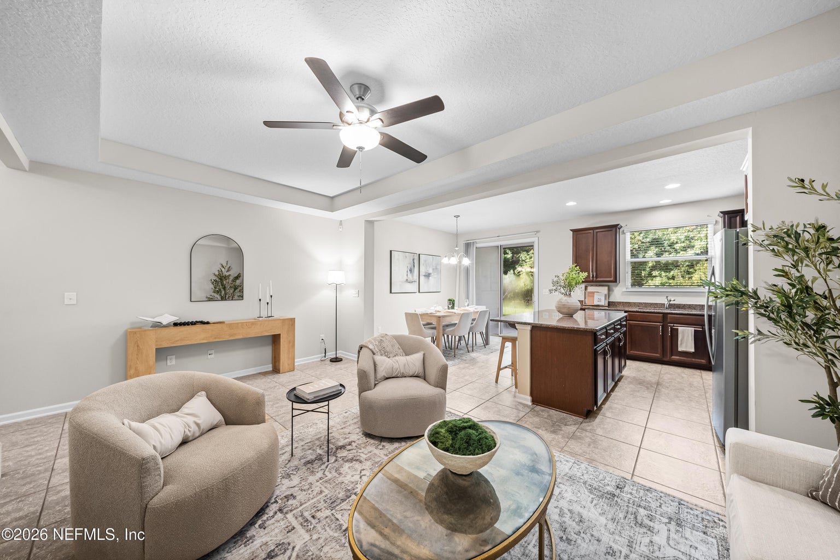
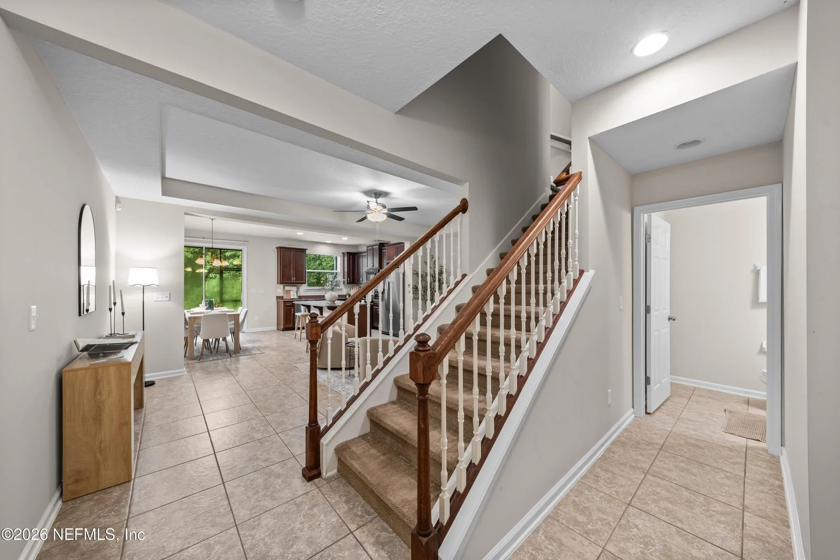
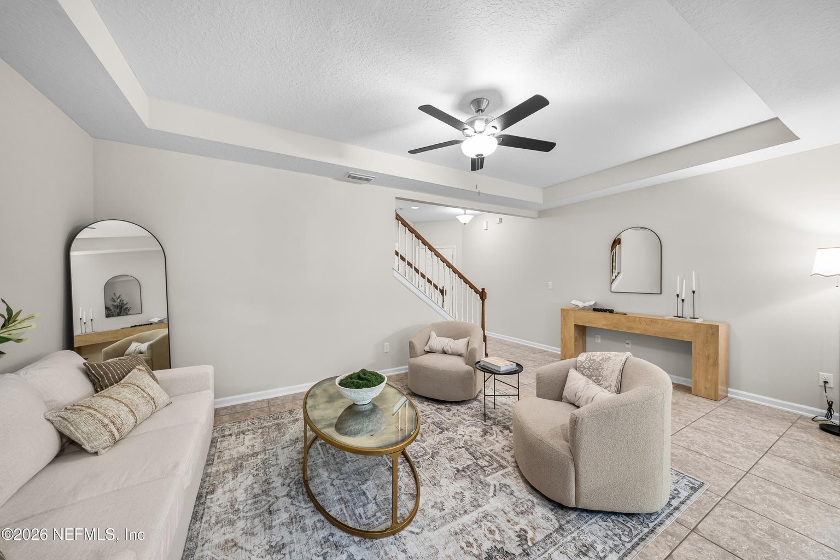
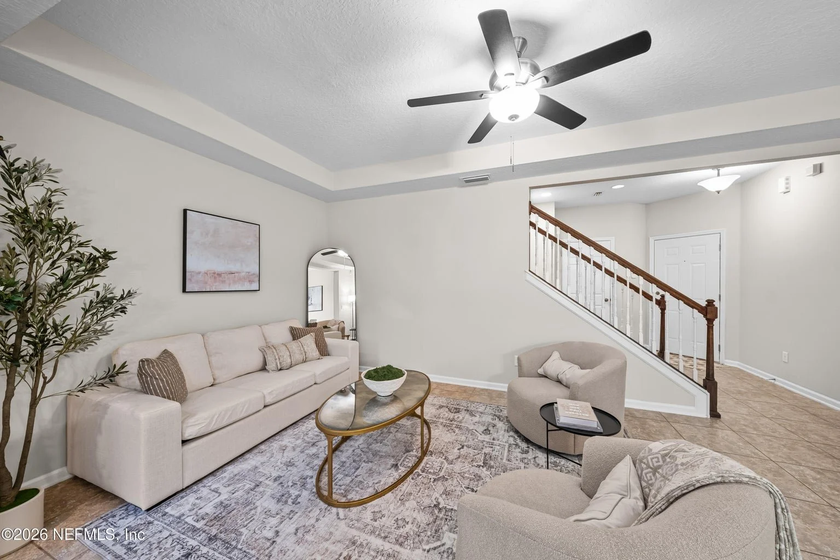
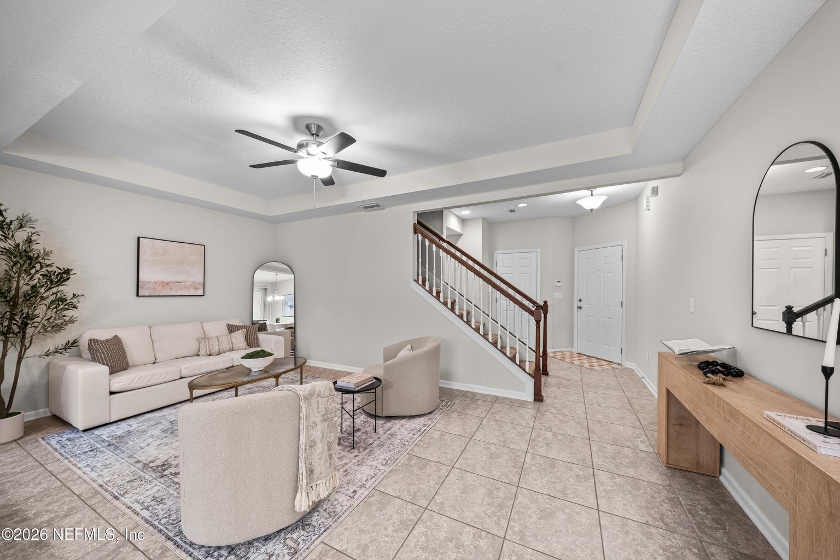
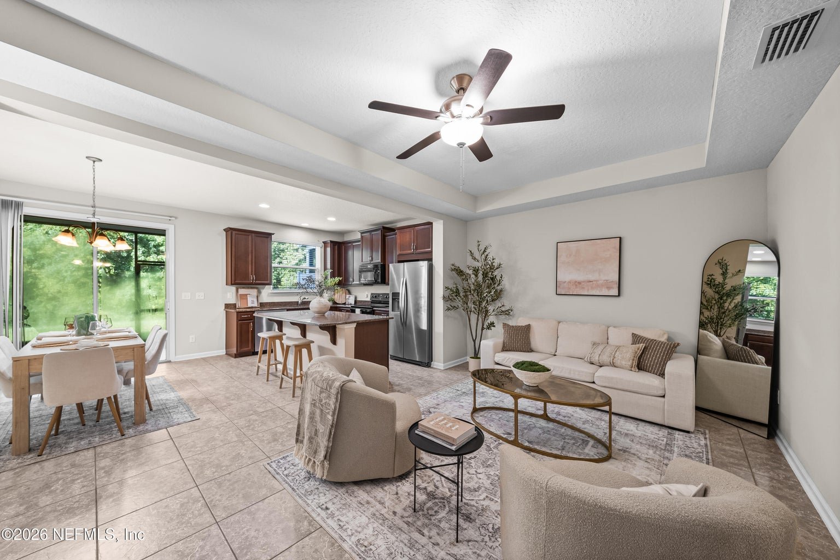
Enjoy a foyer entry with open concept layout -- living room with offset kitchen and dining area.
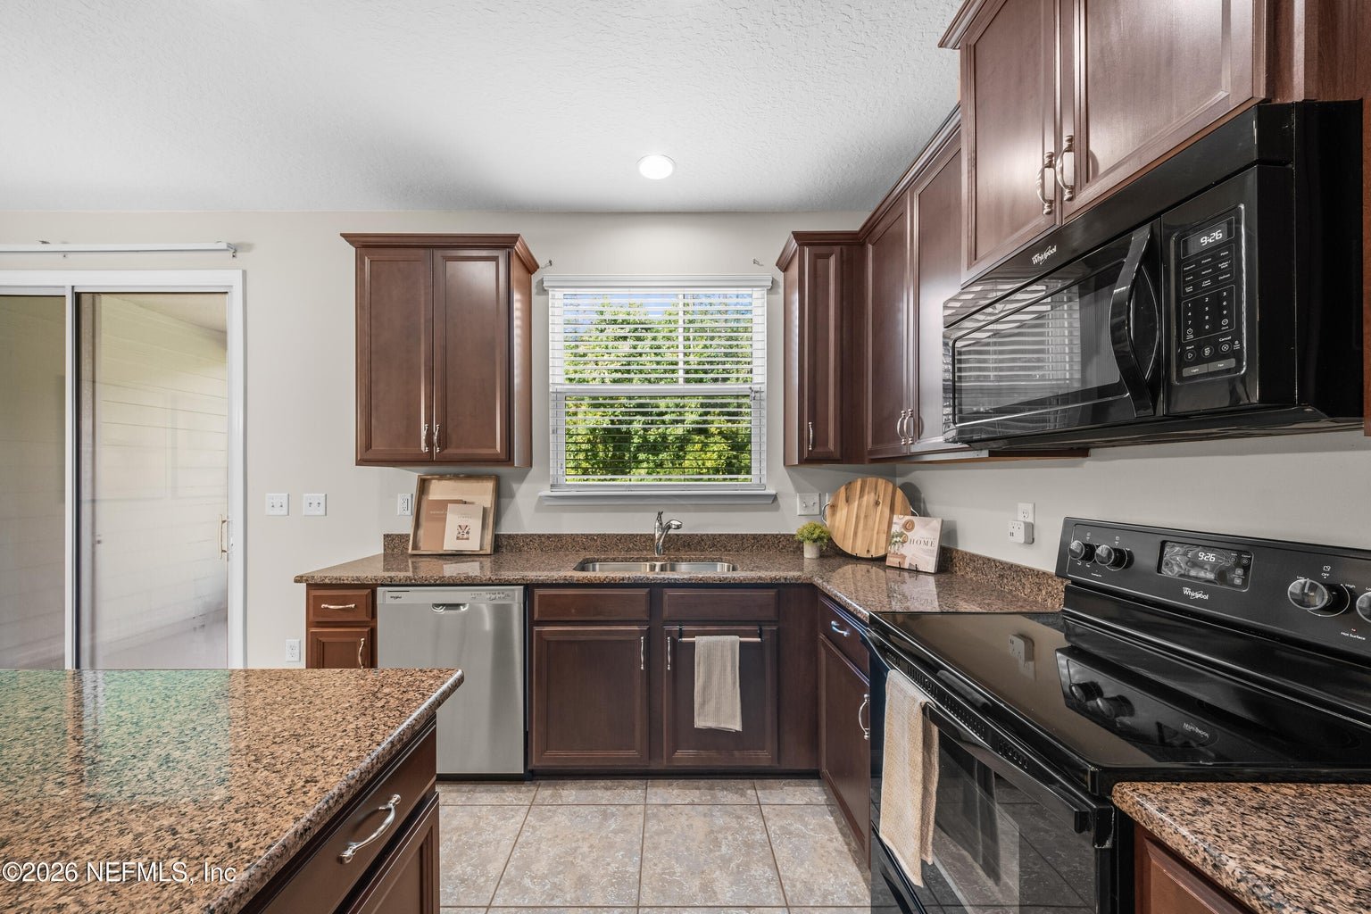
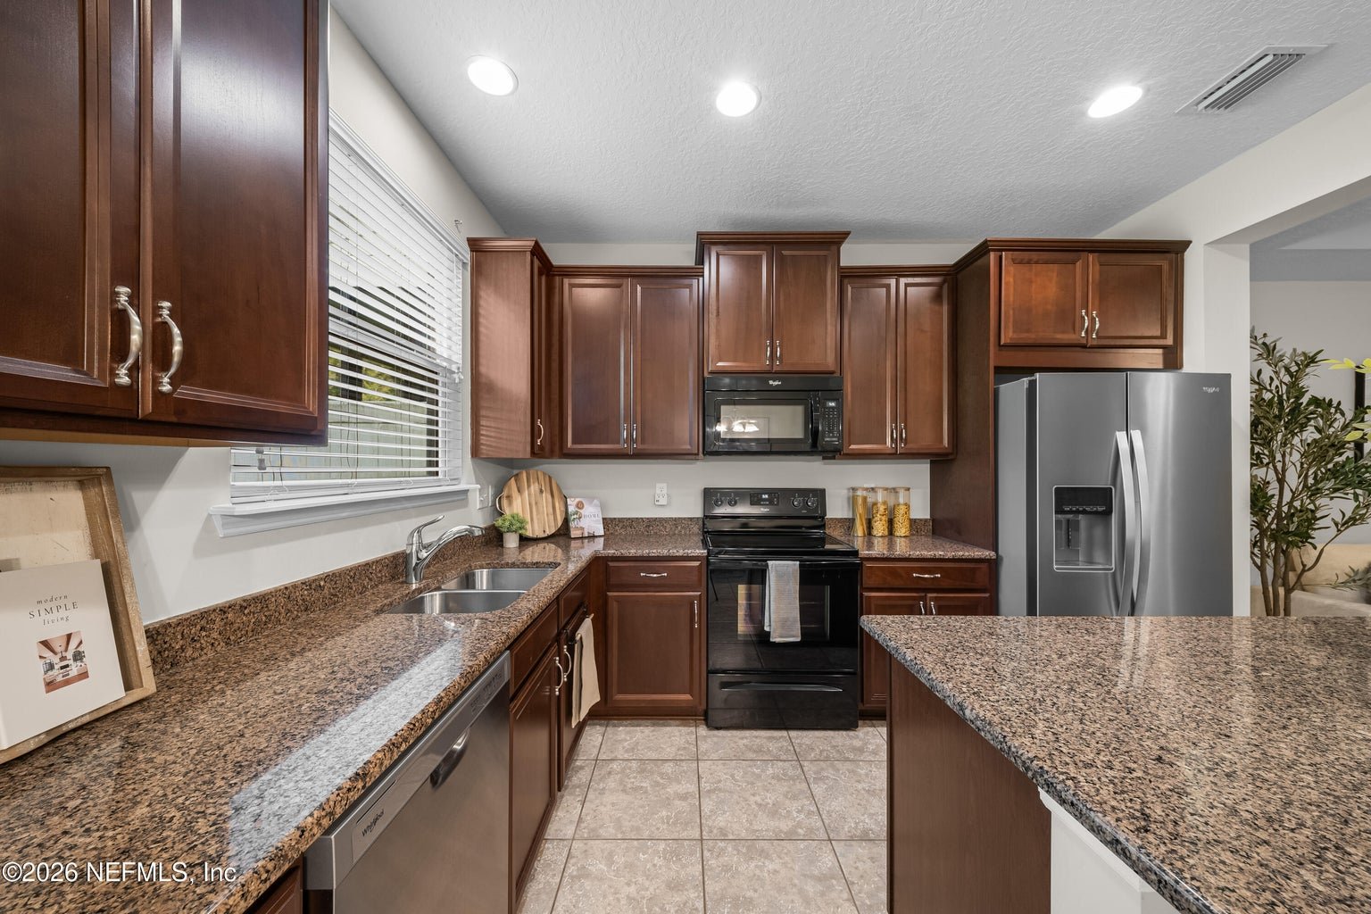
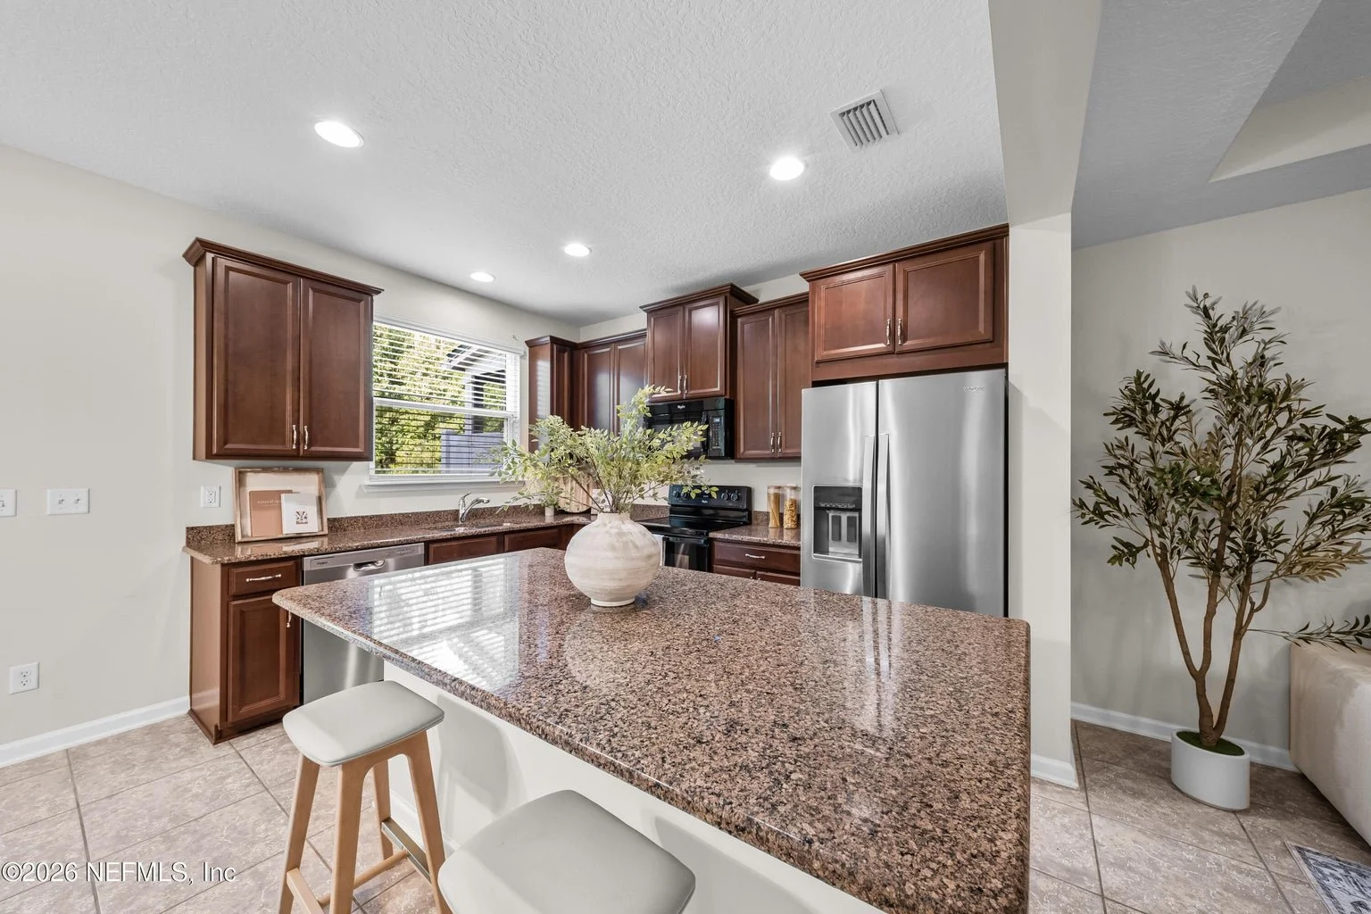
The kitchen offers counter top and cabinet storage with a food-prep island large enough for barstool seating with an offset dining space.
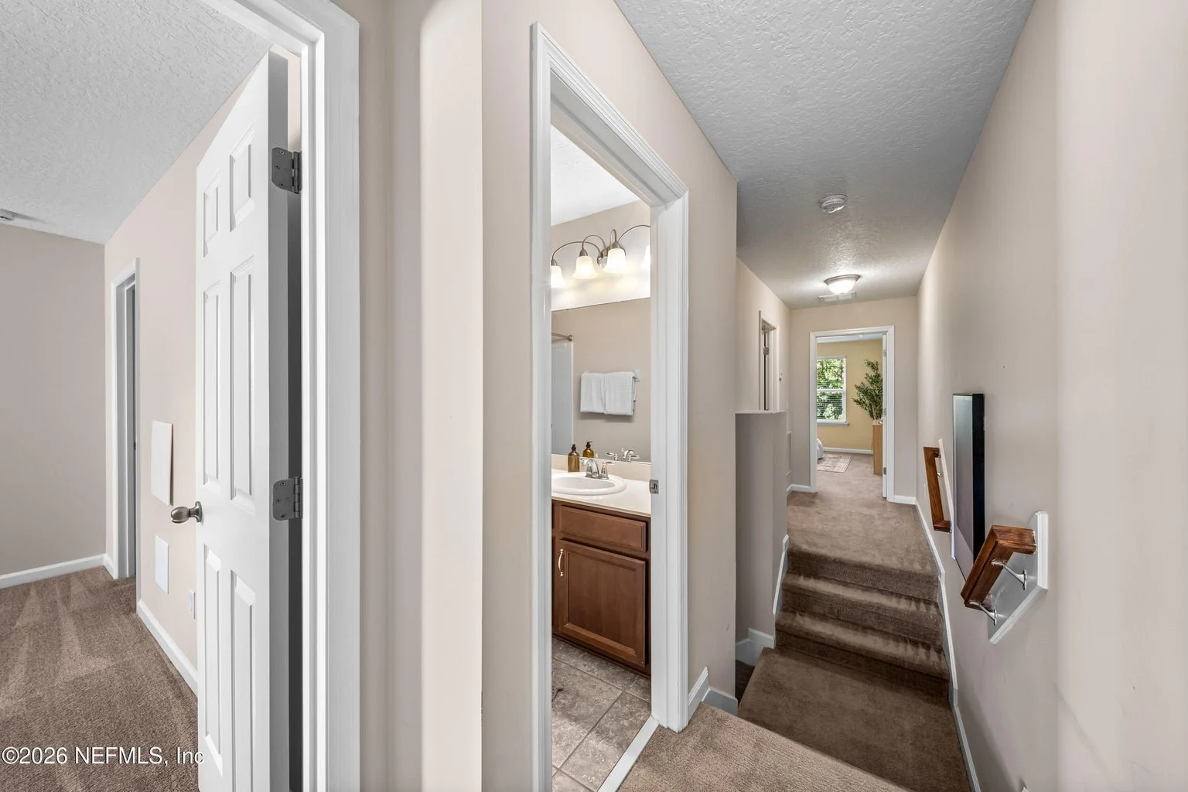
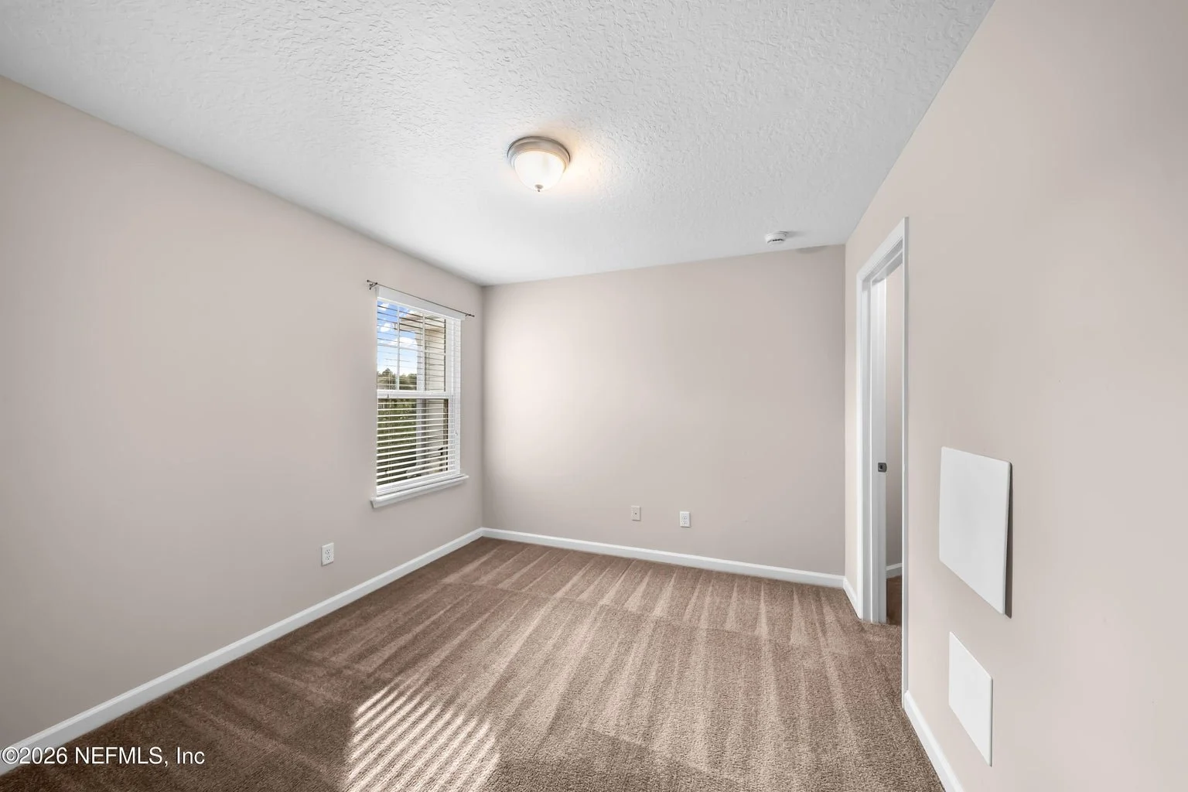
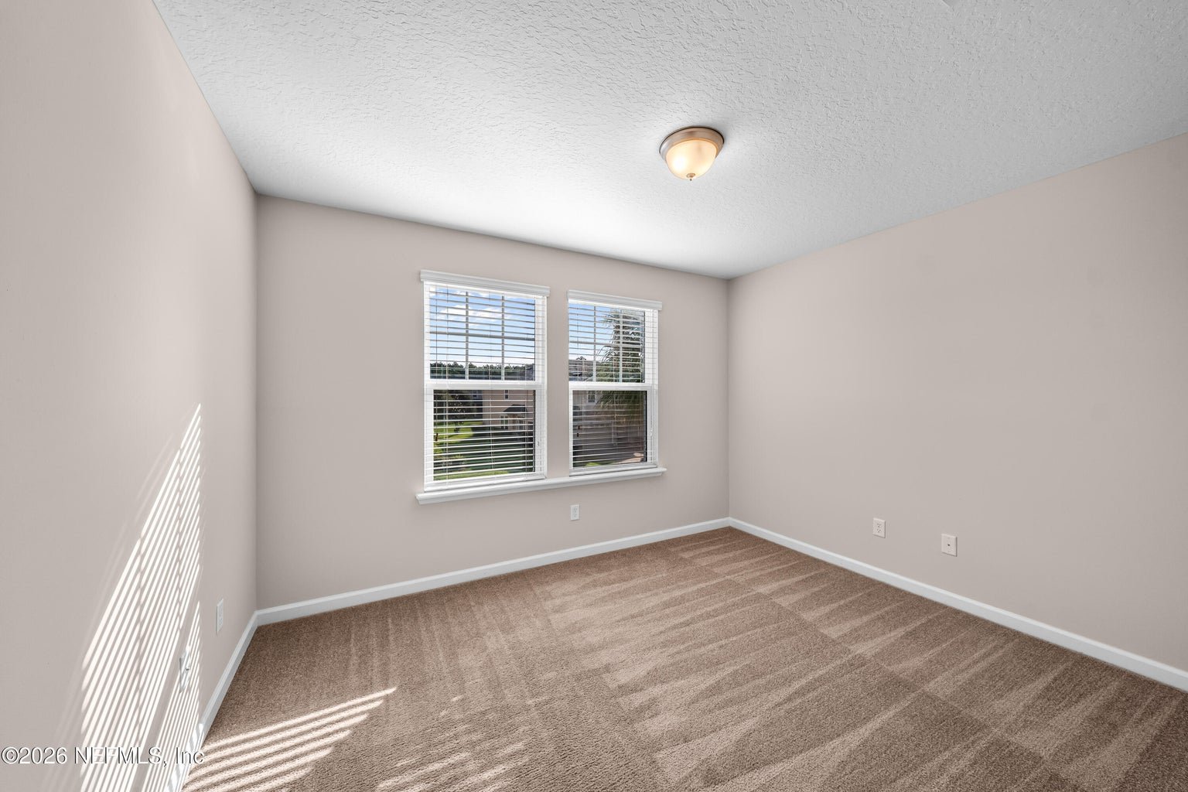
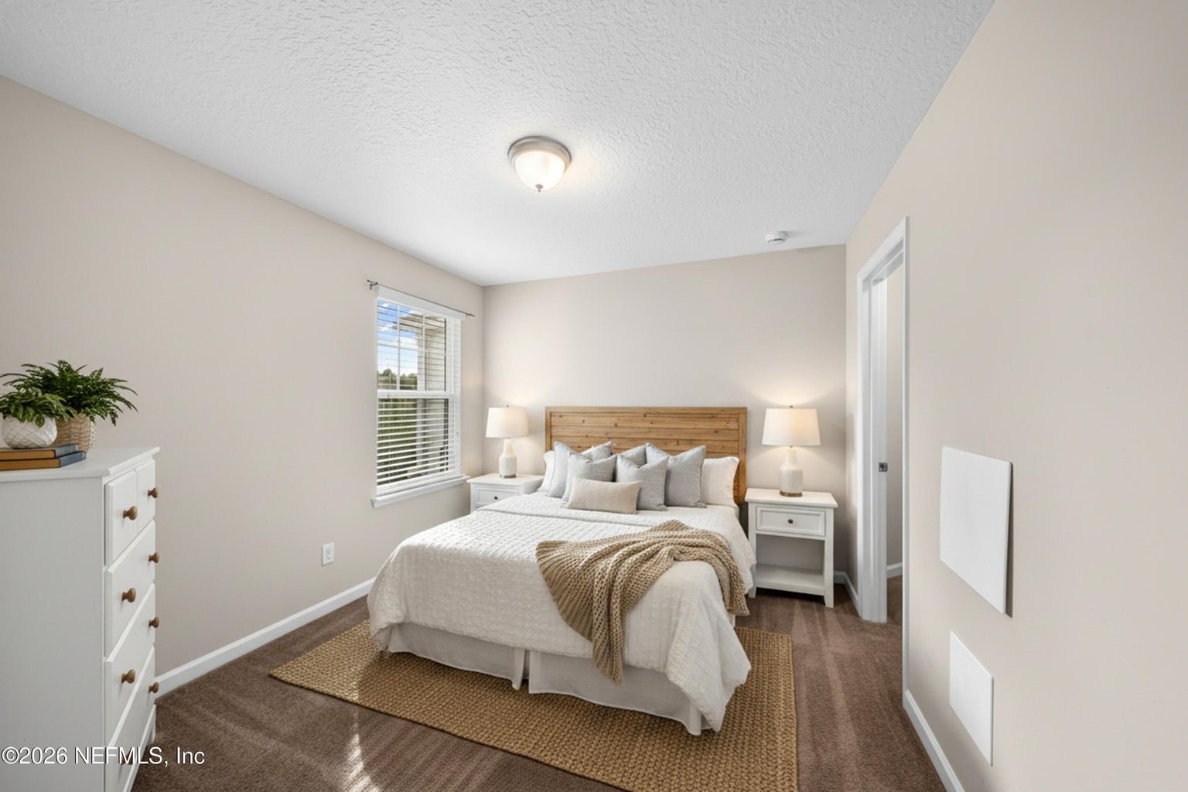
Upstairs you will find all bedrooms -- split stair case.
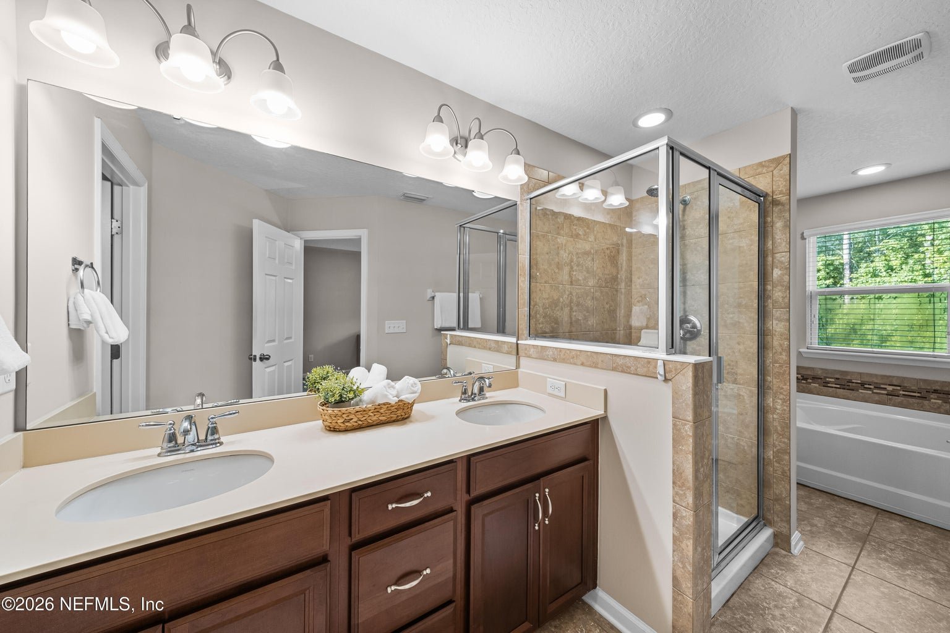
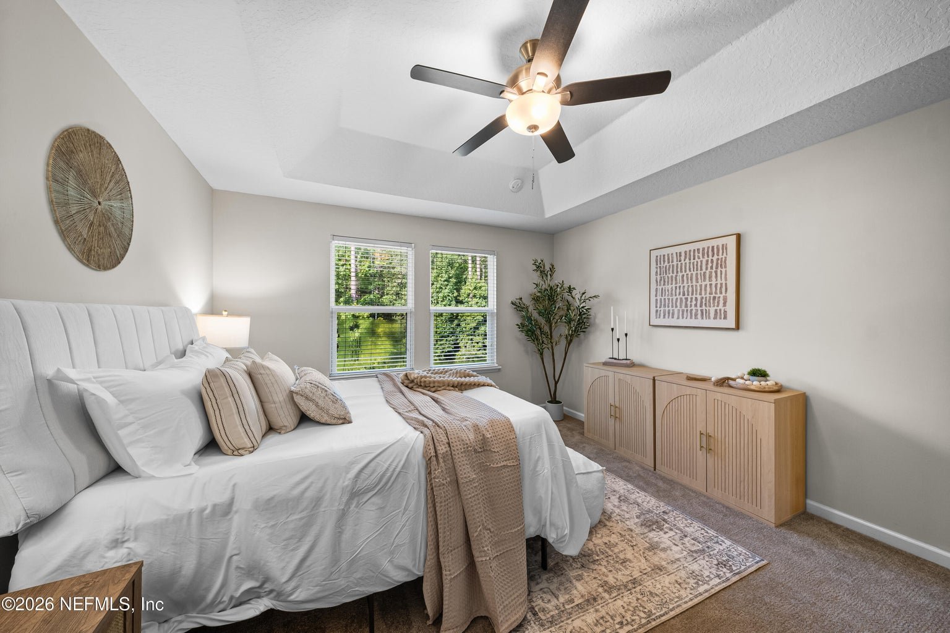
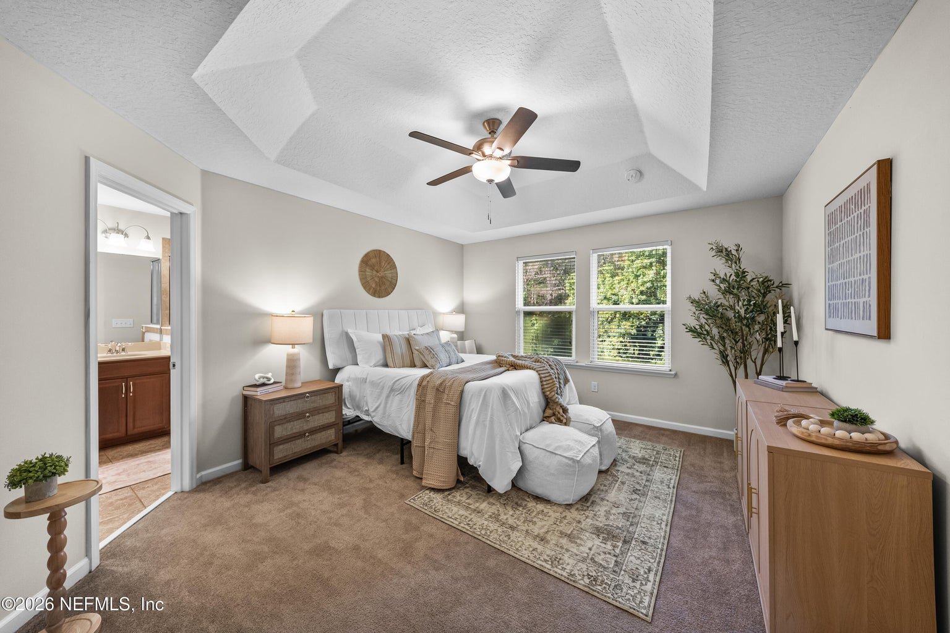
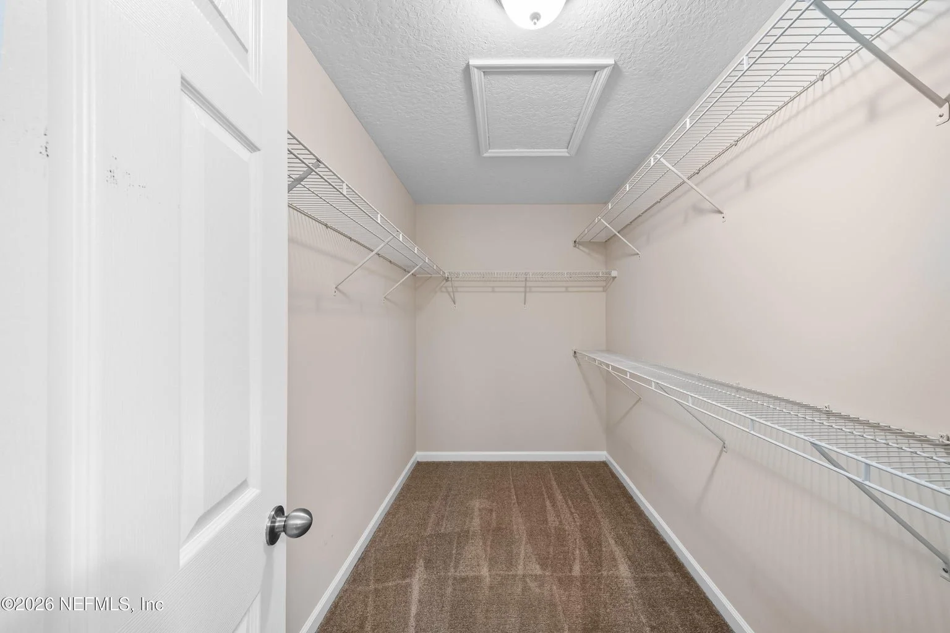
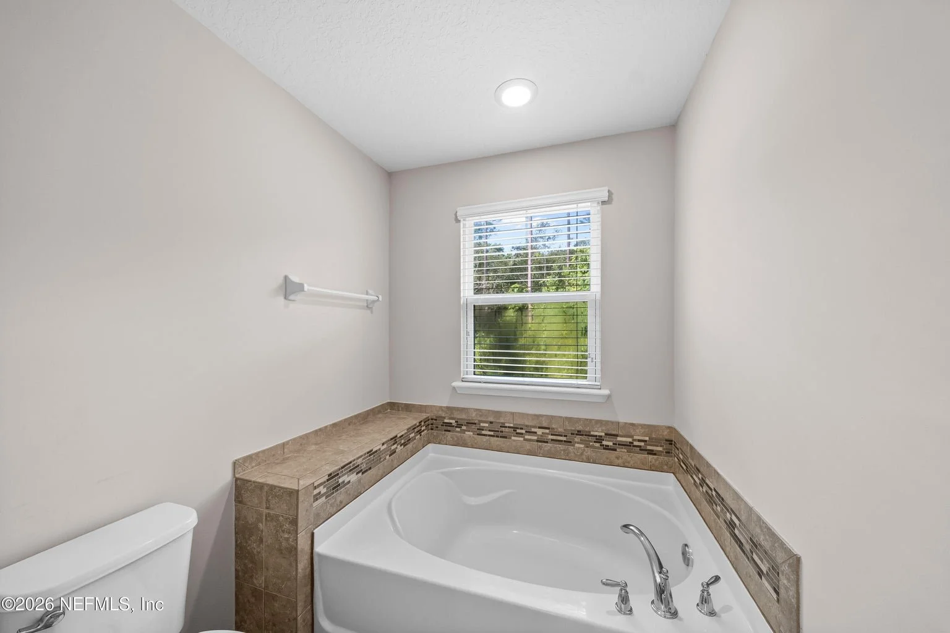
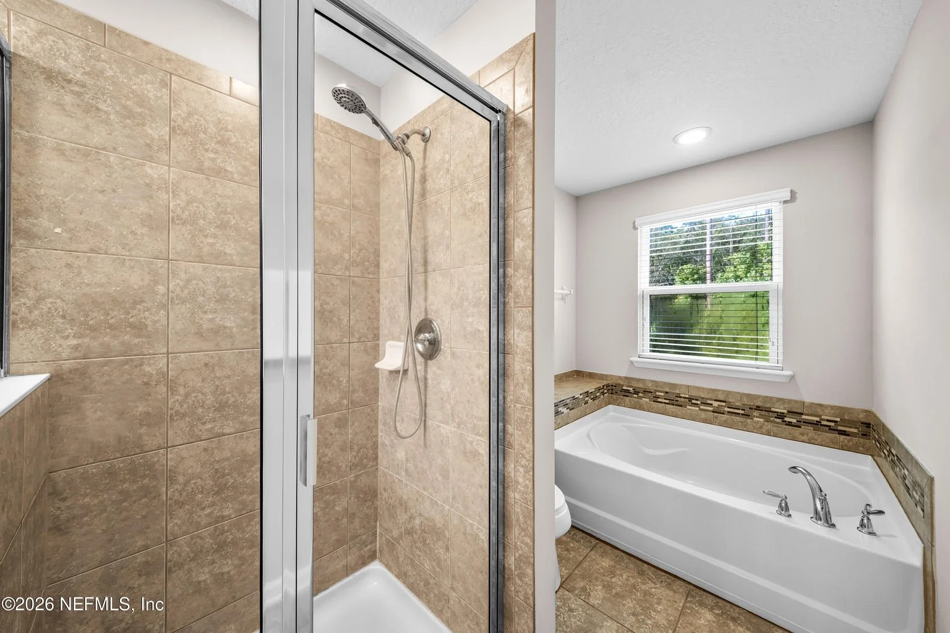
Primary bedroom is on one side of the upstairs with en suite offering a large walk in closet, dual sink vanity, stand-up shower and a soaking tub.
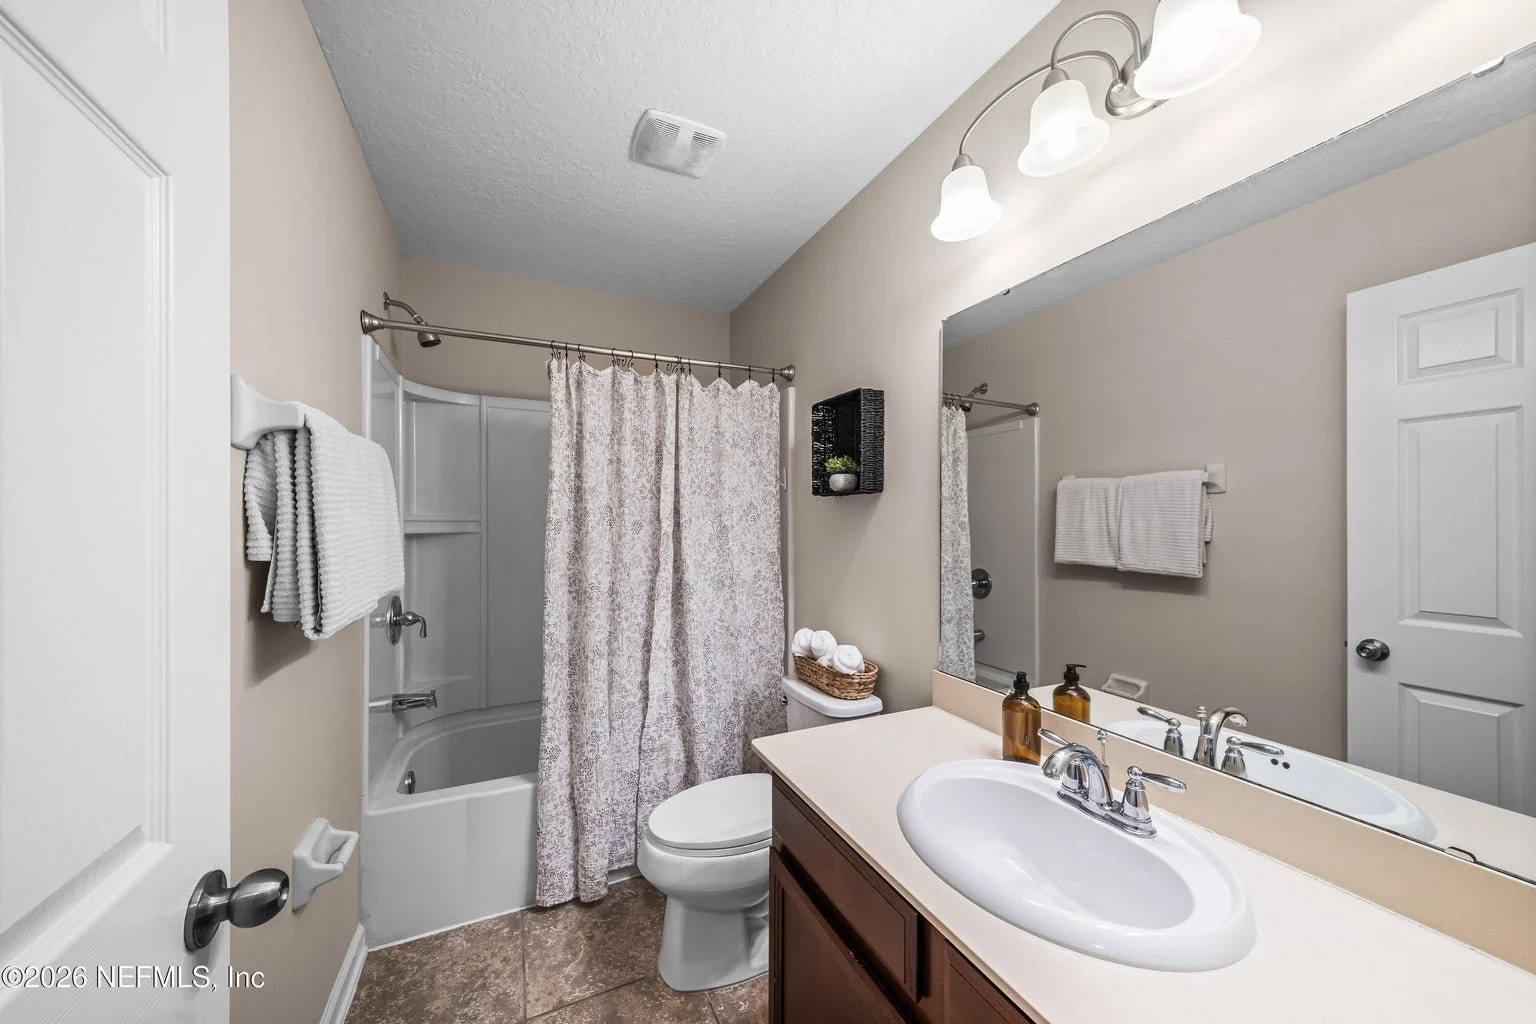
Two additional secondary bedrooms share a hallway bathroom.
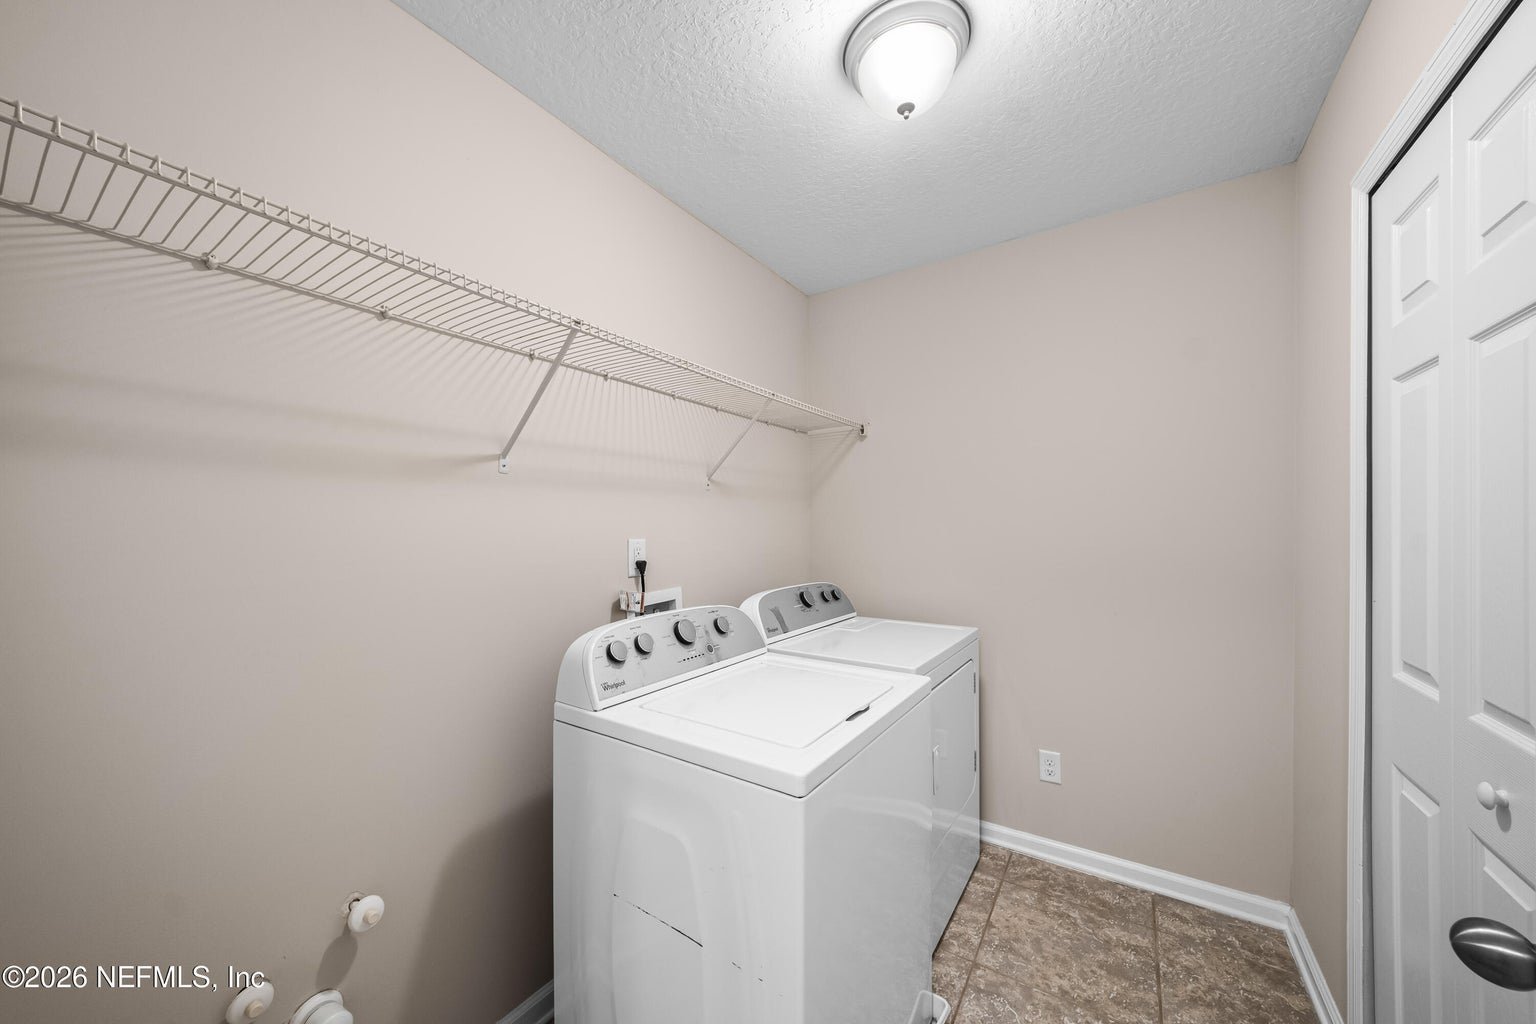
Laundry is also upstairs.
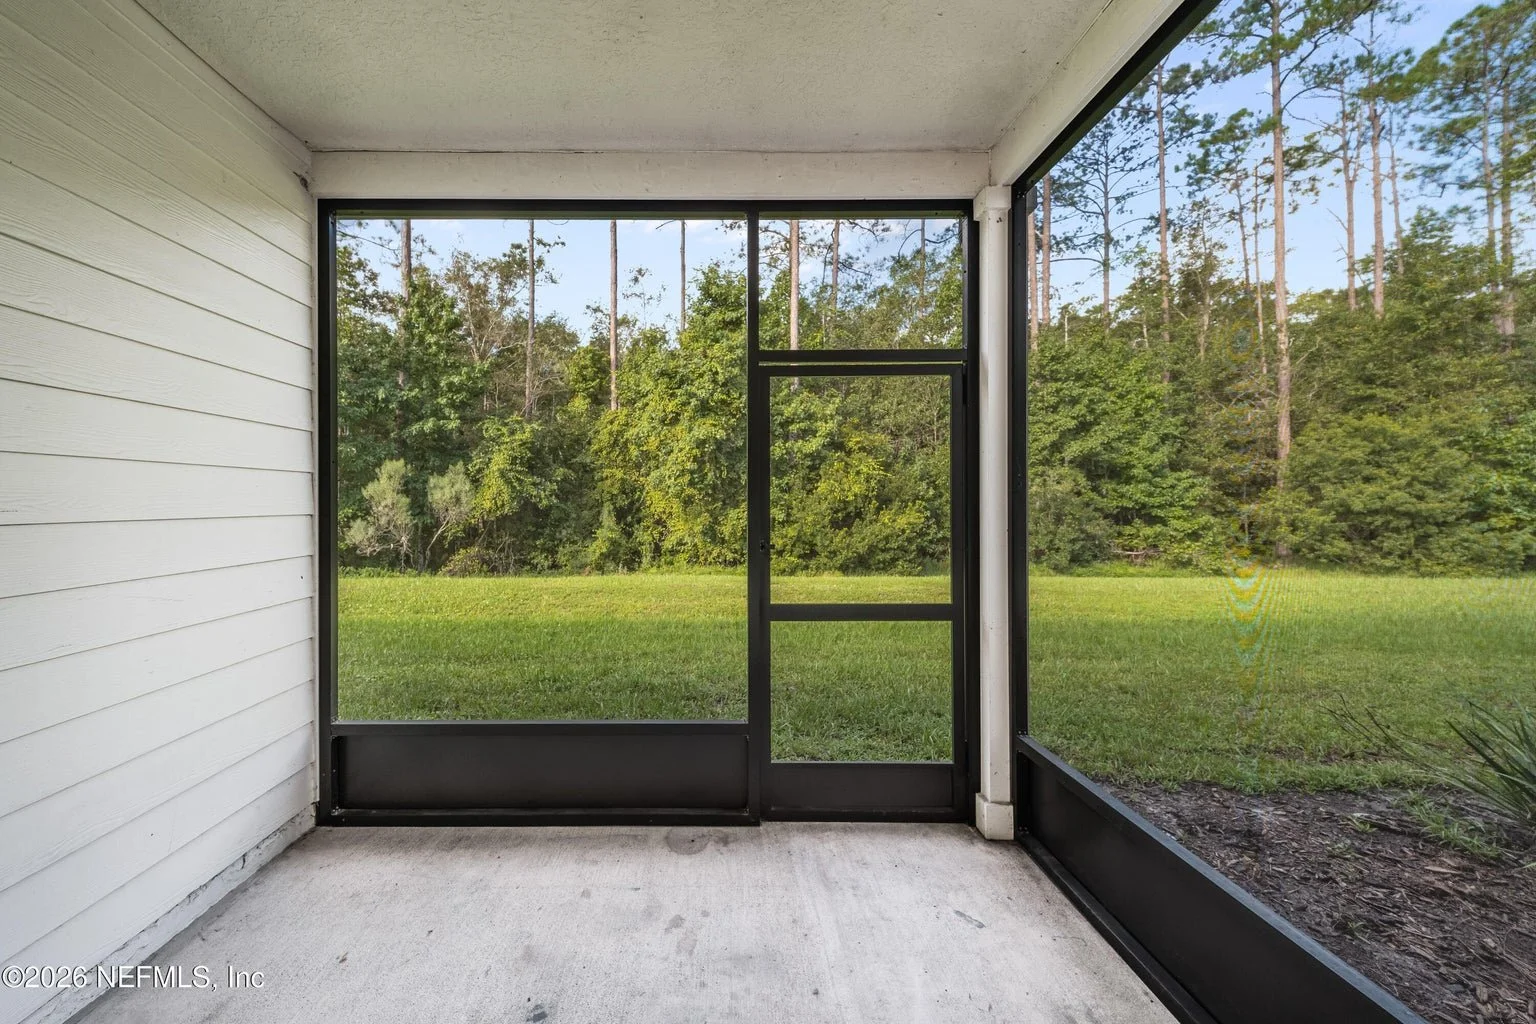
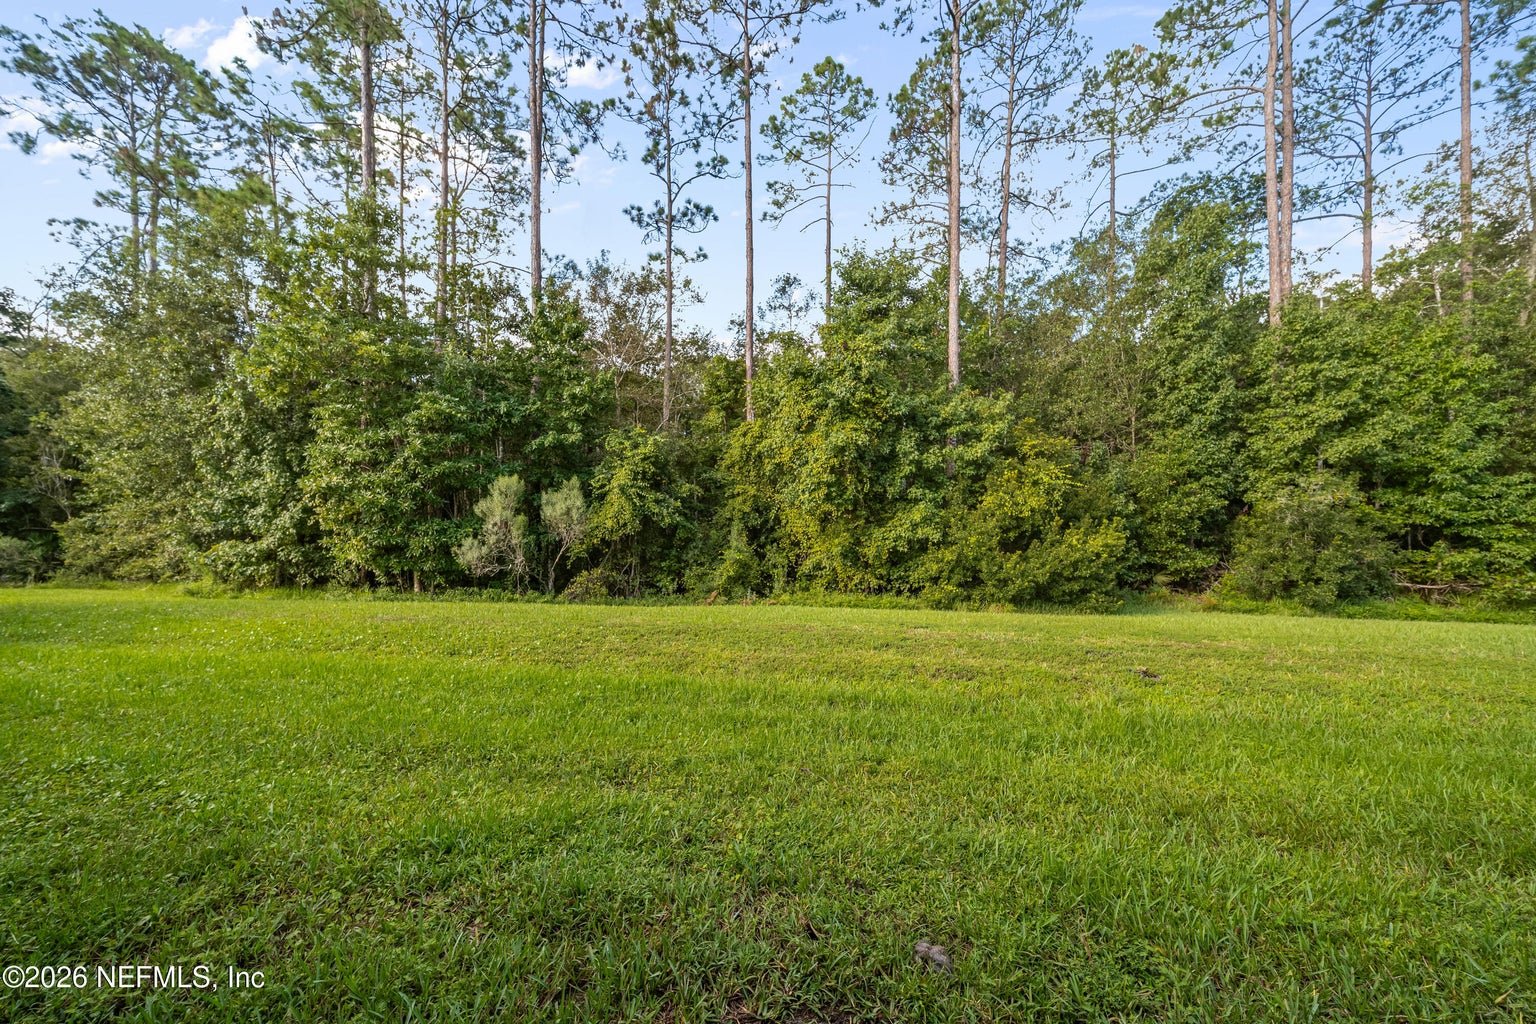
Enjoy your screened-in porch overlooking preserve.
Access to Durbin Crossing amenities!
Just minutes to the growing area of both Durbin Pavilion and Silverleaf and just minutes to the highways!